Friday, 25 March 2022

Village Schooling

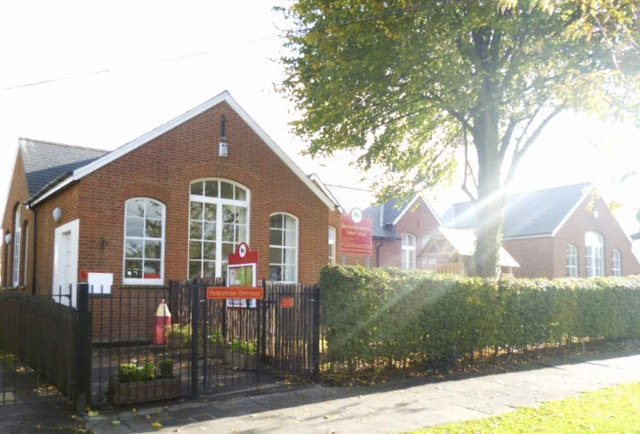
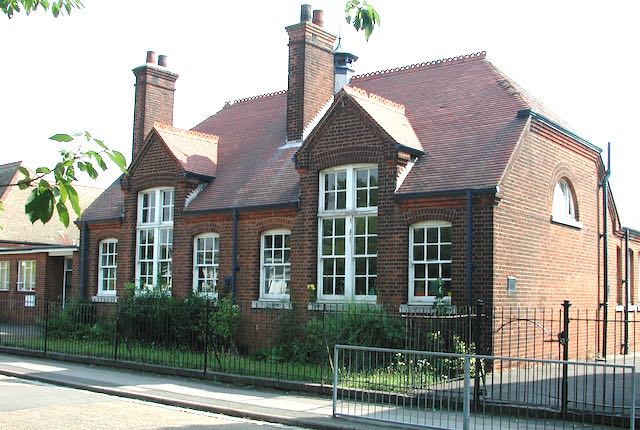
 London Colney rarely features among our blogs, partly because it has its own local history group, but originally St Albans' Own East End excluded surrounding villages which were previously published.  But here we make amends, since London Colney has demonstrated a history of schooling which could be said to be typical of the St Albans' area. What follows is merely a summary, but can be taken in the context of previous blog posts in this series.

A copy of the OS map of 1898 with the former National School on the north-east side of High
Street (circled) with glebe land behind.  St Anne's Road bordering Sheephouse Farm to the south,
now residential, across the lower left of the map.
COURTESY HALS

An early photograph of the school sited hard against the High Street. Almost opposite but out of
view, on the south-west side of the road is the War Memorial.  When finally demolished the
homes of Richardson Close were built here.
COURTESY LONDON COLNEY HISTORY SOCIETY

The first formal National school was located on a plot of land donated by Dowager Countess Caledon c1825, and located against the north side of High Street between St Anne's Road and the Golden Lion.  The original building contained one general classroom for up to c80 children, all under the age of ten.  A second room was added by c1850, and a three-classroom extension constructed on adjacent glebe land took the capacity beyond 200 children in 1896. Which shows the measure of the village's expanded population in those 75 years,  the requirement for a wider range of children to attend a school, a tighter attendance regime, or all three.

As High Street became busier with heavy vehicles as well as cars, and the existing basic buildings became increasingly inadequate, classroom conditions, especially in the hot summer months, were challenging.  This was especially the case in the front classroom.  Ventilation by opened windows was countered by continual traffic noise and airborne dust.

The same 1898 map, with an almost undeveloped High Street in the area of the King's Head PH,
shows the parallel lane in pink, later named Alexander Road. Circled is a later pencil drawn plan
showing where the County Council would build the Secondary School

During the mid twenties the County Council ensured the village school was placed on the building programme.  The first stage was a new senior school nearer the St Albans' end of the village, and senior pupils from London Colney would be joined by those from Shenley.  The authority was mindful of the potential for rapid population increase and designed the building accordingly.  The first phase intended four classrooms, a practical room, and a room for woodwork and home economics.  For those who knew this building, it was one long side and two short sides of a "square"; a future hall/gymnasium would later occupy the fourth side.  Two classrooms on one side were linked by a full-height screen to create a temporary assembly space when required (at least until the hall materialised).

Intended as a girls' school and a boys' school and may have operated as such until 1947.
An almost complete building shown off less than a month before opening in 1932.
COURTESY HERTS ADVERTISER

A start was made on London Colney Senior School in 1928, producing a C plan of 8 classrooms.  When complete and opened in Alexander Road improvements were made to the existing National/Elementary building to accommodate 180 infants and juniors; so they weren't so fortunate in receiving a new school just yet.  Back to the new senior school, phase two – the hall/gymnasium, craft and domestic science rooms – were added to close the square.

This is a recent photo of the secondary school building now used as a business centre.  The design
is typical of the county's 1930s design palette.  The access road from Alexander Road has been laid across the secondary school's former playground. 

Almost a decade later the modernised palette for London Colney Primary School, including
a post-war addition.
COURTESY GOOGLE STREET VIEW

Finally, some hope for the younger children was the addition of a new primary school into the building programme.  Occupying a site next to the Senior School, London Colney Primary (JMI) opened on 4th September 1939, considered just in time in building terms before such works halted for the duration of the war.  The old school finally closed, much to the relief of its teachers, working against intolerable traffic conditions throughout the 1930s.

Activity for an open evening in the science room in 1964
COURTESY HERTS ADVERTISER

Trophy winners at the school's sports day in 1964.  Head teacher Mr Davies in centre position.
COURTESY HERTS ADVERTISER

From 1947, along with other senior schools, it was renamed London Road Secondary School (strictly Secondary Modern).  In common  with several other secondary schools it was supplied with temporary HORSA huts (Huts fOr the Raised School Age), the top age moving from 14 to 15.  The hall continued its multi function usage, and included a busy dining session as more children remained for school dinners.  Finally, a new gymnasium and changing rooms opened c1960.

The Comprehensive model being introduced in the 1970s did not suit Hertfordshire's existing preference for small secondary schools of up to 800 places, and brought a bright future of village schools such as Redbourn, London Colney and Wheathampstead into doubt.

A serious fire at the secondary school in 1980 destroyed the hall and craft wing. It was thought that the fire might prompt the closure of this particular small secondary school.  However, the damaged accommodation was replaced and re-opened a year later at a ceremony with village resident, wildlife artist and naturalist Gordon Beningfield.  With a healthy roll of 500 for a village school of its time the school's admission total in 1983 was, however, low, as if many families sensed its fate sealed.  London Colney Secondary School closed in 1984.  Today, the two school sites are separated by Perham Way, and the houses built on the school field would provide children for the school had it remained open.  A compulsory purchase order was placed on the former National building in 1959, and the site converted to housing – Richardson Close.
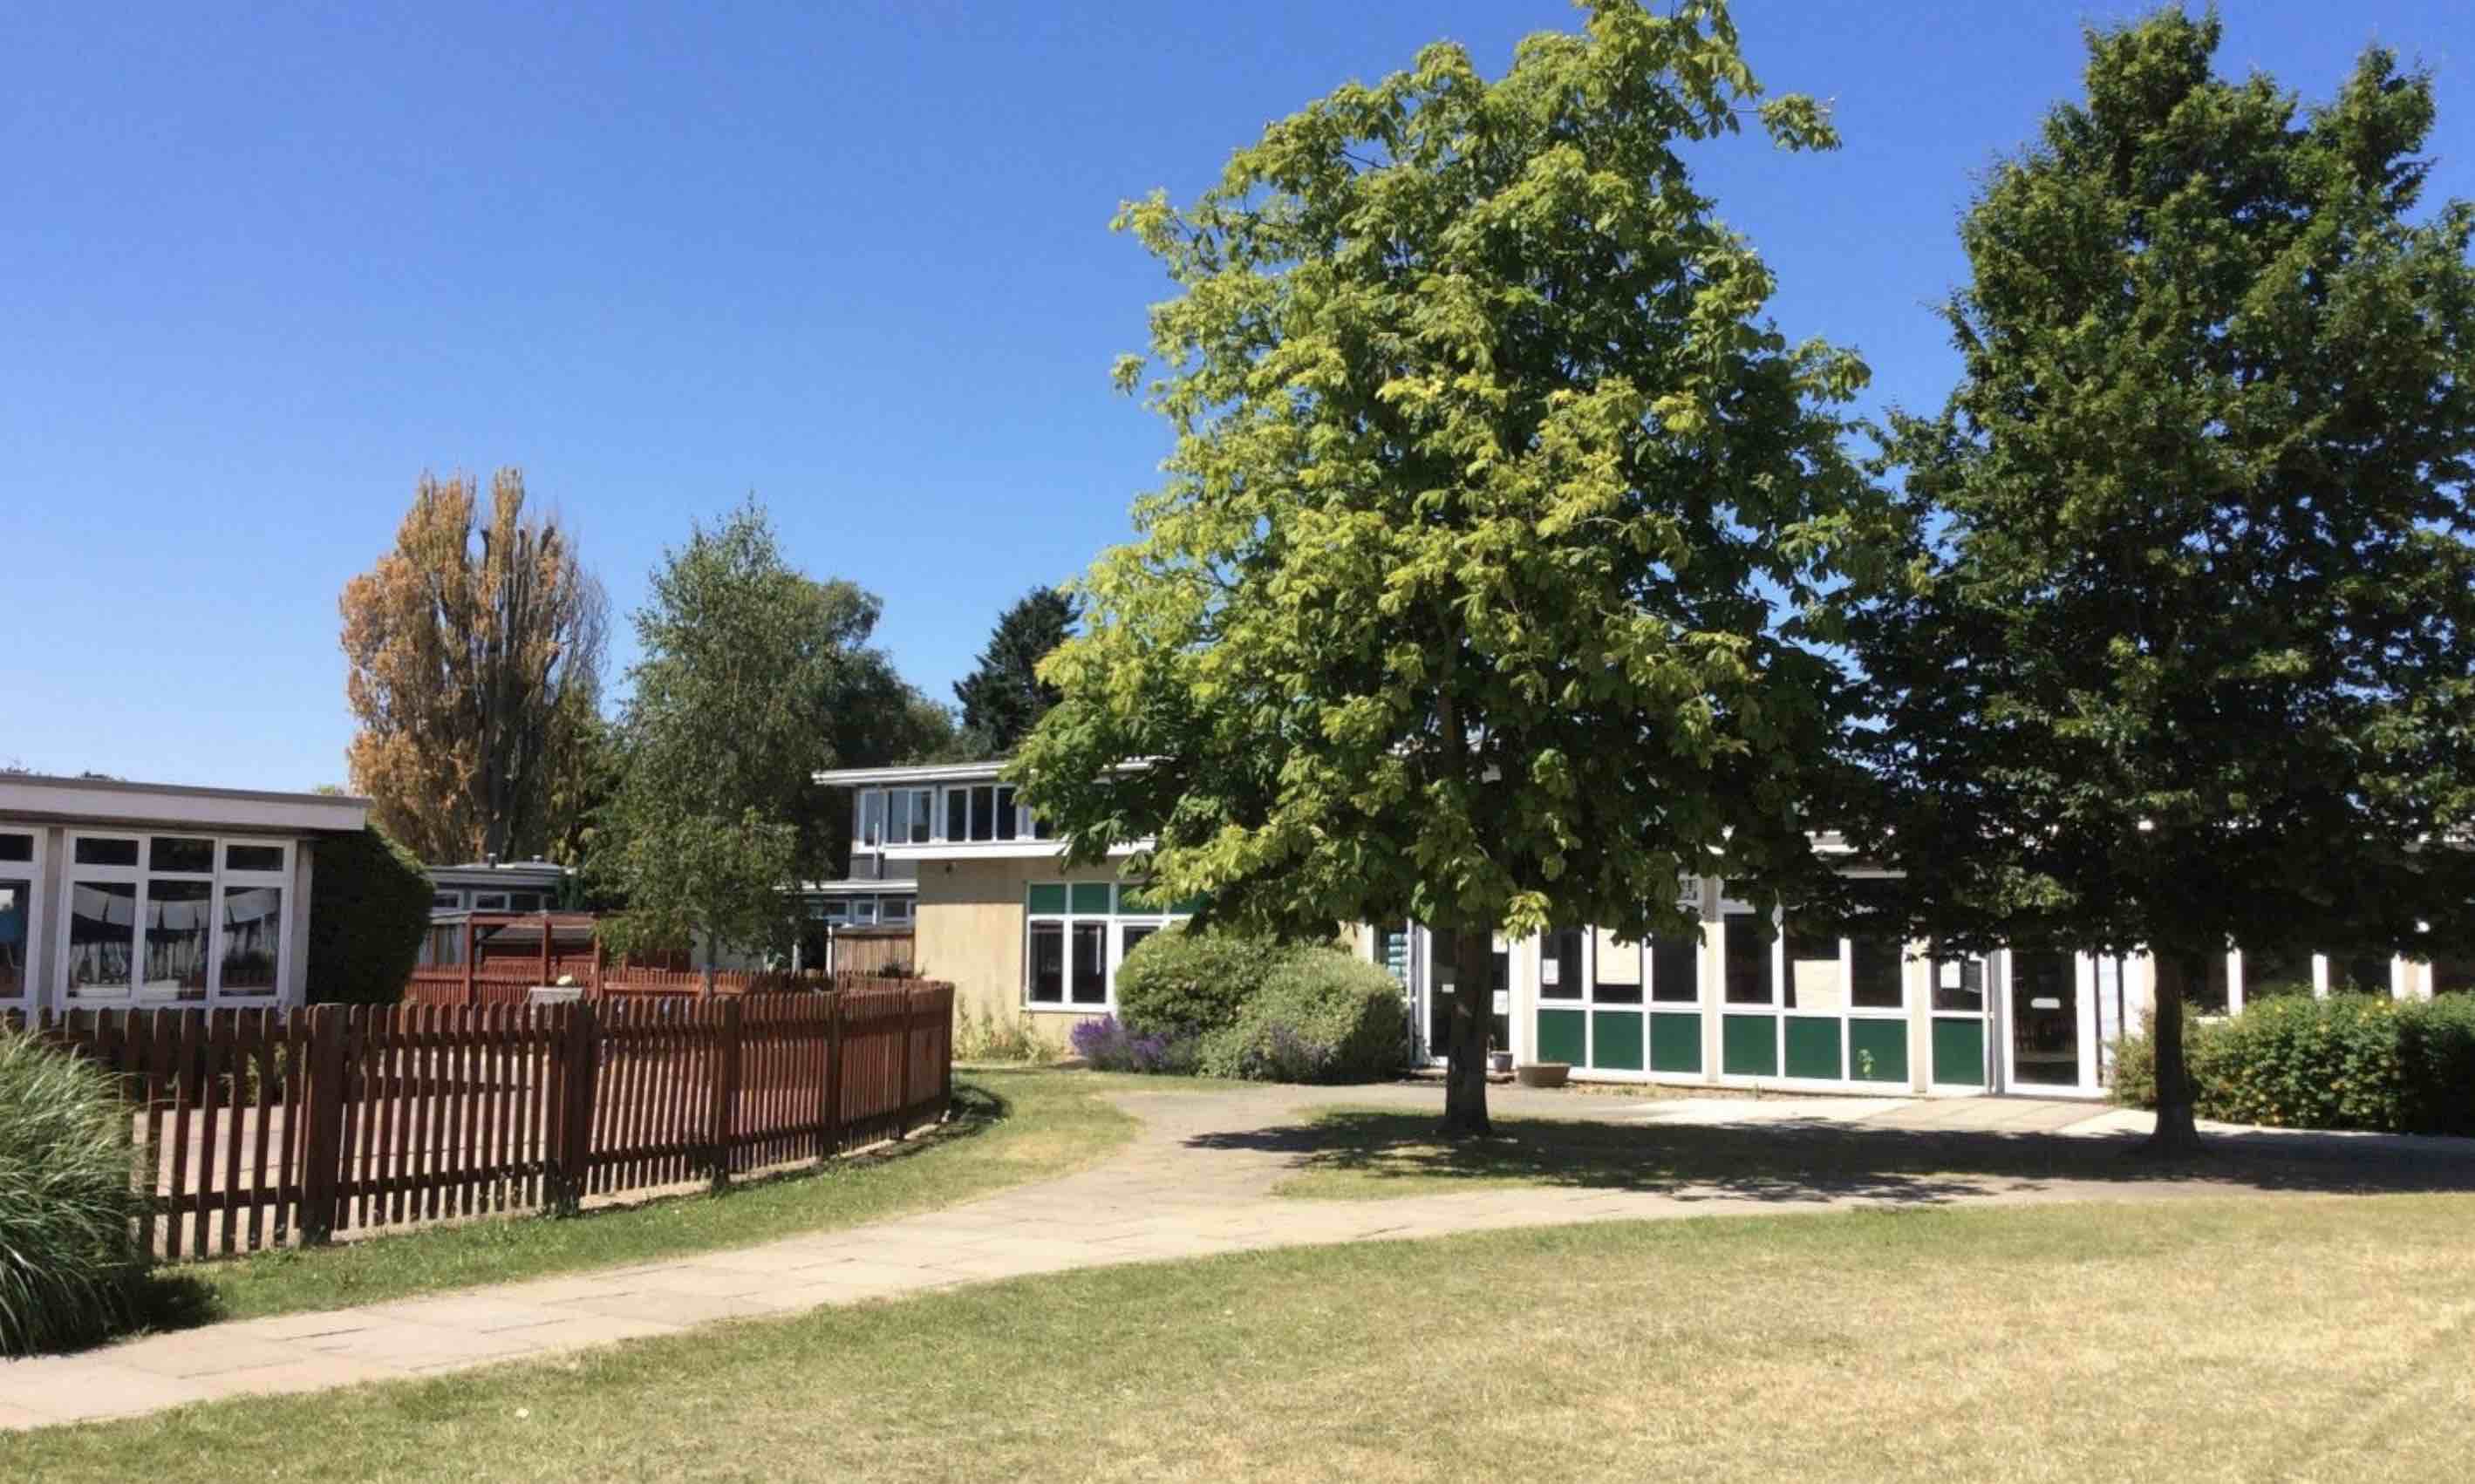
Post-war school design on the residential Sheephouse Farm estate; Bowmansgreen JMI School.
COURTESY BOWMANSGREEN JMI SCHOOL

Such was the village's pre- and post-war growth that, in addition to London Colney primary, a second school was provided after the war in the form of Bowmansgreen JMI, which was to satisfy the needs mainly of the Sheephouse Farm development.  It opened in 1952 with spaces for 320 children and has been enlarged since. Further, Catholic primary education arrived in the village in 1971 when St Bernadette's School opened.

London Colney Secondary School buildings are now part of Hertfordshire Business Centre.


Friday, 18 March 2022

Post-war Primaries

 The County Architects' Department produced the perfect solution, under the circumstances, for the post-war period.  It developed designs for schools of all kinds, based on a modular system with seemingly endless variations on a theme.  The system was great for the time, although not every efficient in today's world. In every part of the county we can spy plentiful examples of schools having an  intended design life of around thirty years still coping well more than twice as long.

One of the first of our post-war primaries, Windermere (1957), located on the northern boundary of
London Road estate.
COURTESY DIANA DEVEREUX

The demand for these modular buildings was significant.  A number of issues combined in the post-war years to strain, almost to breaking point, the budgets of a county department attempting to provide sufficient school places.  Firstly, the pre-war elementary conversion was not complete, and of course, little or no maintenance was  possible during the wartime period. The number of households had grown, though not the number of homes; the number of births grew during the course of the war, and a further increase during the early post-war years.  The authority was forced to plan for significant numbers of new places, without the benefit of a recent national census since 1931, and there was now a requirement for primary schools to be located within an easy walk from children's homes.

Camp School, saved by the size of the new post-war estate behind it and the numbers of young
families living nearby. 

The infants building was the first to arrive in Cell Barnes Lane; the junior school arriving a few years later.
COURTESY CUNNINGHAM JUNIOR SCHOOL

It is easier, with the post-war primary phase, to focus on three distinct east end communities: Camp, Fleetville and Marshalswick.  Camp School had opened in 1898, the first to be located in the expanded areas of St Albans since 1879.  By 1939 it was considered that Camp School had "had its day".  It was full, but it lacked modern facilities; in fact, it even lacked some of the most basic facilities.  Future estates were on the drawing board – and with them sites for new schools.  So the new schools would be built first and only then would Camp School be closed and demolished.  With a prompt start on house building of the early London Road estate, a rather inadequate opening up of the extremely narrow Windermere Avenue cul-de-sac meant that clusters of new homes were built nearby, on allotment land. It was inevitable that the first new estate school would be Windermere JMI (1957).  In Cell Barnes Lane, extending the former Springfield estate into the hub containing shops, flats and meeting places, was built Cunningham Infants School.  Ideally, the authority would have liked to confirm a future junior department too, but this was not possible until more land had been purchased.  Modern estates were required to include more public open space and land for any further school was unlikely to be found.  The Council bowed to the inevitable and retained Camp School, adding new facilities where possible.  And today, in 2022, Camp School remains a flourishing learning environment.

The 1913 original infants building at Fleetville.  From about 1948 the buildings, including the huts
and nearby nursery were overcrowded.


An example of a HORSA hut (Huts fOr the Raising of School Age).  Beaumont Schools had
three of them, paving the way for the secondary leaving age rising to 15.  The formative
Oakwood School used two classrooms in on of them for two years.

Oakwood JMI today.
COURTESY GOOGLE EARTH

Turning to Fleetville district, where the school was transformed from elementary to primary over a period of time, the peace years began  with two forms of entry in both infants and juniors, and in the mid fifties junior classes reached fifty or more children,  Use was made of  a classroom in the Royal Road nursery building as well as small groups in the former police station in Woodstock Road South. Plans were even made for an emergency conversion of at least one house in Burnham Road.  An active parents' association exerted pressure to reduce class sizes by opening a new school, and was disappointed not to have been given the larger buildings of the nearby Central school on two separate occasions in the 1950s, only succeeding in 1975.  Remembering that the authority had purchased land in Oakwood Drive during the 1930s, specifically for a future primary school, it put in place its "Fleetville Extension School".  Part of it was open in 1957 for infants (shortage of funds again), and temporarily two junior classes were provided with one of the HORSA (Huts fOr the Raising of School Age) buildings on nearby Beaumont's grounds.  Given its location the new school was, inevitably, named Oakwood.  Its catchment, however, has remained extensive, including Oaklands and parts of Sandpit Lane, in addition to an increasing number of infill homes in the district.

Skyswood JMI today.
COURTESY GOOGLE EARTH


The Wheatfields schools today.
COURTESY GOOGLE EARTH


An open air event at St John Fisher JMI.
COURTESY ST ALBANS LIFE


Apart from old Marshalswick, the new housing, which came to be known as the Nash estate from 1938 onwards, also included a considerable number of new homes in the 1950s.  But there were no local school places available nearby until 1960 when Skyswood JMI (Chandlers Road) opened. Until then children of primary age were allocated places at Sandridge School and Spencer Junior School, or Fleetville School – we've already explored its crowding issue above!  But one primary would never be enough for a large estate, and so Wheatfields School in Downes Road entered the building programme and opened in 1963.  As had occurred elsewhere, whenever more than two such schools were planned negotiations took place with voluntary organisations, usually churches.  The third Marshalswick primary therefore became St John Fisher JMI in Hazelmore Road, very close to Skyswood School.  

Samuel Ryder Academy all-through 4 to 19
COURTESY TG escapes

The greatest demand for primary places at large estates usually comes with the first flush of new families moving in.  After a while numbers of school age children stabilises and a variable number of spare places continues to be available.  So, when Jersey Farm was developed in the 1970s the decision was made not to include a school, as long as there were road and footpath connections to the existing The Ridgeway where all three Marshalswick schools, as well as the secondary school, were accessed from.  The same decision was made in the 1990s when Highfield Park residential development began; no primary school was included.  In this instance, however, the existing primary schools at Camp (Cunningham, Windermere and Camp) would be unable to offer sufficient numbers of new places.  Therefore, in the upgrades proposed for the secondary school which became Samuel Ryder Academy, a primary phase was included to make SRA an all-through school; pupils from age 4 to 19 on a single site.


Friday, 11 March 2022

Into the New World

 In addition to the schools which have their roots in St Albans, other schools had made plans to join them during the post-war period.  These were a number of charity grammar schools whose historic home was in inner London and which chose to develop in greener pastures beyond the capital.  St Clement Danes, formed in 1862 near Aldwych moved to Chorleywood in 1975; Parmiter's (1681 Bethnel Green, Garston 1977) and Dame Alice Owen (1613, Islington, Potters Bar from 1973) have all continued as successful co-educational comprehensive schools in Hertfordshire.

Central Foundation Boys' School frontage in Islington.  The trustees had considered moving
the school to St Albans after the Second World War.

A name less well known to us are the Central Foundation schools (CFS) in Islington and Tower Hamlets.  Their trustees had agreed expansion plans, which inevitably included the urgent need to provide improved facilities, and to replace bomb damaged buildings. They began negotiations with Hertfordshire County Council  promptly after the end of the Second World War.  

Land comprising Cunningham Farm and Little Cell Barnes Farm came into the hands of the St Albans and Hertfordshire authorities for housing as the London Road and Mile House estates. Naturally, the education authority was anxious to reserve land early for future schools.  A site on the corner of Drakes Drive and London Road had been reserved for a secondary school, and was pencilled in for the new Central Foundation.  Given the footprint of the Drakes Drive site CFS initially planned its girls' school here and the boys would move to a site at Hatfield.  However, by the mid-fifties the schools' trusts altered their own plans and, as a result, today remain at their inner London locations.  

Hertfordshire's solution was to provide much needed grammar school places and built a mixed
grammar school, completed over two years late.  The view in 1963 across Drakes Drive of the
still unfinished Francis Bacon School.
COURTESY CHRIS NEIGHBOUR


Becoming a comprehensive school in the 1970s and an all-through school in the new millennium, Francis Bacon is now re-badged Samuel Ryder Academy.
COURTESY GOOGLE STREETVIEW

The benefit for Hertfordshire of London schools transferring to the Home Counties is the development capital they bring with them.  Meanwhile, Hertfordshire's increasingly desperate need for additional grammar places in St Albans forced a rapid advancement of Francis Bacon mixed grammar school in the building programme,  which was to be at the Drakes Drive site – the third such school to put down roots in our East End (although one, St Albans Girls' Grammar (STAGGS), subsequently moved to new buildings in Sandridgebury Lane in 1953.  The new Francis Bacon School (now named Samuel Ryder Academy) was created and opened long before buildings were ready in 1963; the first tranche of pupils and staff took tenancy at the former Alma Road buildings, temporary home to many schools which suffered delayed building programmes.

The location of former St Julian's Farm, Boys', Girls' and then Mixed Secondary Modern and 
Comprehensive schools all sported the name St Julian's School, before being renamed 
Marlborough Academy.
COURTESY GOOGLE EARTH

Back in the mid-thirties several sites, including distant St Julian's Wood, were considered for a future senior school, although few thought St Albans would expand quite that far. By 1938 a location at St Julian's Farm had been selected with architect Percival C Blow nominated.  Even before serving the up-coming estates at St Stephen's, St Julian's, Sopwell and Cottonmill, children at the old buildings at Priory Park and St Peter's required new accommodation. War cancelled that project, but St Julian's Boys' School was finished in 1953 on the same footprint, although it opened as a mixed secondary modern, accepting children from Priory Park and Hatfield Road.  A second school for the girls was later added on an adjacent site.  The school, renamed Marlborough, was formally mixed in 1981.

The Sandpit Lane land intended for a new senior/secondary school for future Marshalswick, was instead commandeered for a Boys' Grammar School games field.  After the War the education authority sought and found a new site at The Ridgeway West, although it came with the disadvantage of being close to the Green Belt boundary.  A further limitation was the funding which, instead of a mixed school the new Marshalswick premises would appear in 1959 as a boys-only establishment, with the girls element appearing in future years.  Effectively, the Council produced half a school.  

Marshalswick School shortly after its opening.  The fencing across the upper part of the photo
marks the green belt boundary.  The Ridgeway West (as it was then known) crosses the lower
part of the picture.

Sandringham School as viewed today.  The same boundary is now a path and row of mature trees,
with the residential estate encroaching from the east and south-east.
COURTESY GOOGLE EARTH

The seed-corn came from approximately half of the pupils of Beaumont, then boys only and growing quickly.  From 1959 Beaumont became mixed, as Beaumont Girls' School in Hatfield Road was also reaching capacity.

The other half of Marshalswick School was ongoing in 1972 with a year-by-year amalgamation with the renamed Beaumont Girls' (Sandfield School), which gave Marshalswick its mixed formula for the first time.  Hertfordshire's trial with small village secondaries appeared not to be sustainable.  Redbourn and Wheathampstead both had short lives; only London Colney had an extended lifespan, and will be the subject of a later blog.  The remainder of a depleting Wheathampstead, whose buildings were at Hilltop, where a teachers' professional centre would later set up camp, marked with Marshalswick under the new badge of Sandringham School, in 1981.

Townsend, a mixed C of E Secondary School on its High Oaks site.
COURTESY TOWNSEND SCHOOL

Finally this week we refer to two sites which had been earmarked for local authority use long before the Second World War; the first of which was referred to in an earlier blog and had been reserved for a senior technical school on the north side of St Albans.  As we might now expect, having read this series of blog posts, no technical school materialised, but the 1930s Townsend Boys' and Girls' Schools in Townsend Drive required new premises in the post-war era, partly to extend the range of facilities, but also to alleviate overcrowding as the school age population expanded.  The girls' school move to the ex-tech High Oaks site in 1963, allowing the boys to occupy the whole of the Townsend premises.  Extra accommodation at High Oaks was possible within the funding limits after a decade had passed and a newly merged Townsend School opened at High Oaks in 1974.

Nicholas Breakspear Catholic School, Colney Heath Lane.

Ss Alban & Stephen School was able to change from its elementary to primary status when, in 1955 St Michael's Catholic Secondary School opened in Garston.  Inevitably the number of additional places which were supplied by that school soon dried up, and the authority launched its plan for a new Catholic secondary school in the East End of the city, which opened in 1963.  The land in Colney Heath Lane had been purchased in the early years of the twentieth century for the purpose of a wing of Hill End Hospital, but by the time the land was actually required the site was deemed too small and Cell Barnes Hospital was developed and opened in 1933 on a larger site on part of today's Highfield Park.  The Colney Heath Lane land remained vacant until 1961 and Nicholas Breakspear mixed Catholic Secondary School opened in 1963.

It is about time we focused on a number of Primary schools which have been added to the local scene to manage the post-war baby boom.  Look forward to next week.

Friday, 4 March 2022

Modern Thinking

 We left the previous post with the prospect of a new style of school to strengthen the curriculum range for over eleven year olds.  Until the mid thirties secondary schools, as distinct from senior elementary establishments, were outside of the then state system, but children who were eligible through achieving minimum levels in scholarship examinations would have the fees these schools charged paid on parents' behalf by the local authority. However, St Albans School and High School for Girls were severely limited by the total number of places available.

A full page feature in the Herts Advertiser showed off architecture and facilities of the new
Boys' Modern School, and (below) a gymnastics class in progress.
COURTESY HERTS ADVERTISER


COURTESY HERTS ADVERTISER

The first drama production at the end of the first term, Christmas 1938.
COURTESY HERTS ADVERTISER

In 1936, therefore, the authority took forward two new Modern designated schools, both of which were located in the East End of the city.  The girls Modern school was proposed for a modest site between Brampton Road and Jennings Road; a larger site was not possible because house building was already in progress.  A saving in the cost of a boys' Modern school would be possible by creating it out of the existing Central School in Hatfield Road.  This proposal was only the third or fourth option; the authority had already purchased land in the west for a future senior school in Sandridgebury Lane and a technical school in High Oaks.  Both of these were considered but for various reasons discounted.  Modifications to the Central building was significantly cheaper and therefore more attractive to the authority.  Then it was suggested that further money could be saved by locating the Girls' Modern at the Central site because it was already a girls' school, and making Brampton Road the boys' site.  On the face of it a neat solution.

Making this a final decision did, however, create a permanent problem as the Brampton Road site only had sufficient outdoor space for girls (the regulations required more space to be provided where boys are educated).  And so the site opposite the former Newgates Farm in Sandpit Lane, which had been purchased for a new senior school to serve the future Marshalswick development, became the games space for the boys' Modern school.  And so it still is.  The school got the space but the authority did not extend the funding to meet the cost of changing accommodation.

Naturally, of the two new Modern schools, which both opened in 1938, most of the publicity went to the boys' school, because they were impressive new buildings!  Plans were also carried forward for a mixed senior school at Sandridgebury Lane on the grounds that Townsend School was the only other post-eleven school in the west.  No, you won't find it there today as war intervened and the plan was dropped; yet another example of the ever complex programme of schools provision.  

St Albans Girls' Modern School began life in Hatfield Road in 1938.  This class is photographed
in 1952 shortly before its new life in post-war buildings in Sandridgebury Lane.
COURTESY JENNY BOLTON

The scene at Sandridgebury Lane as the girls arrived.
COURTESY JENNY BOLTON


The school, widely known now as STAGS), shows its buildings gently maturing.
COURTESY STAGS

In the bright new world of post-war Hertfordshire's educational future, one of the first new secondary schools opened in 1953 was for  St Albans Girls' Grammar School (renamed from Modern school under the 1944  Butler Education Act).  And where was this located?  At the site in Sandridgebury Lane!  Unusually the new buildings were thrown open for public viewing.  At the same time Beaumont Girls' School (first floor Oakwood Drive) were moved to the former Central site in Hatfield Road – which they should have occupied from the early 1920s if the original programme had kept to schedule.  

Hatfield Technical School
COURTESY HERTS MEMORIES

The 1944 Education Act had delineated three types of secondary school, all of which became free of fees.  The Modern schools were renamed Grammar, the senior schools were confusingly named Secondary Moderns and a more limited group were Technical schools, of which there were no examples in St Albans, although two sites had been reserved in the city.  The nearest technicals were in Hatfield and Watford, and a number of St Albans eleven year olds were selected to travel to Hatfield Technical School.  I mentioned the transfer of Beaumont Girls Secondary Modern to Hatfield Road, but the name was changed to Sandfield Secondary Modern after a short while to avoid continued confusion of two sites with the same name.

Full teaching staff of Beaumont Boy's SM School in 1959 just before the school became a
secondary modern mixed school.

The girls having moved out in 1953/4 enabled Beaumont Boys' Secondary Modern to take over the whole building for a few years before becoming a mixed school in 1959.  Was this, at last, a settled period for schools?  Not really.  As the city's population continued to grow there was a serious need for another Grammar school, but by the end of the sixties, not only had there been more Secondary Modern Schools opened – most of them mixed – but the next "brilliant idea" from Government opened a debate more controversial than the one in the wake of 1944.  The story continues next week.

Friday, 25 February 2022

All Change Again

 By 1931, the East phase, the first of the three educational re-organisation programmes, was more or less complete.  At least for the moment.  So, on to the Central phase.  As with the East phase, Central wasn't quite self-contained, but somehow the Education Committee needed to create Primary or Junior Mixed Infants (JMI) schools from the elementaries at Alma Road, Bernards Heath and Garden Fields.  To achieve this senior boys would attend Hatfield Road (how many more pupils could this set of buildings accommodate?) and senior girls would attend Priory Park.  If you have been following closely to this series of posts you will note two facts: that Alma Road was already full of senior girls and Priory Park was already full of senior boys.  But at least the girls would be given access to the new Central School and the junior age girls would remain where they were.  The girls now to attend Priory Park were given one benefit at an otherwise inadequate building: a hot water central heating system would replace the inefficient and time-consuming coal burning classroom stoves.  At the same time St Peter's Elementary next door would become a JMI with the older seniors transferring to the same two senior schools. 

Bernards Heath School frontage in Sandridge Road, built to serve the community of Sandridge
New Town.  It became infants only when Spencer Junior School (now renamed) opened.
COURTESY BERNARDS HEATH INFANT & NURSERY SCHOOL

Christ Church School, Verulam Road, in 1936.  The same building is now occupied by the
Royal British Legion.
COURTESY HERTS ADVERTISER

Out west St Michael's would become a JMI, Abbey would become Juniors only and Christ Church would limit itself to Infants only.  The first of two senior schools would be constructed on a new site in Townsend Drive.  Initially called the Church School(s) it was formally named  Townsend School(s) on opening.

Townsend CE Senior School buildings almost complete at the end of 1933.
COURTESY HERTS ADVERTISER

Back East the Education Committee had to manage three new issues in the form of expanding housing.  Beaumonts estate was already emerging from the ground in the early 1930s; just in time the Committee promptly snapped up three future streets east of Oakwood Drive for a pair of senior schools.  Plans were being laid for a significant new residential estate between Camp Road and London Road, although it was still too early to identify potential land purchases. Finally, more new housing was imminently expected at Marshalswick, the land for its future school being acquired in Sandpit Lane – an extension of the site for a future primary school and the new Beaumonts site, eventually extending in a continuous band from Hatfield Road to Sandpit Lane, extending Oakwood Drive through to Sandpit Lane – although that never happened.  

Plan drawn up in 1936 for land acquired east of Beaumont Avenue.
The pink area is the school's original footprint and the three access
points from Oakwood Drive (left). In the future the boundary would
be extended to Hatfield Road (bottom).  Further land towards Sandpit Lane 
(top) just purchased for playing field for Beaumont Schools girls, a future primary
 school and for a future senior school to serve Marshalswick; the latter proposal,
however, faltered.
COURTESY HALS

In each case both JMIs and senior schools would be required, but the most immediate requirement would be for the Beaumonts site.  Plans were ready for building to begin in 1936.  The girls' school would be on the first floor while the boys would occupy the ground floor level.  There were, inevitably, very limited shared facilities, mainly the gymnasium, and even that was not part of the initial proposals. Before c1937 the schools design template required school halls to double up as gymnasia.  As with other similar schools it remained a pair of senior schools until 1947, the singular alteration being the removal of the final s, becoming Beaumont Schools rather than Beaumonts Schools shortly after opening.

Beaumont Schools opened in 1938, with girls occupying the upper floor and boys on the ground.

Opening in 1938 the first tranche of pupils transferred from Hatfield Road and Priory Park, and a school not yet featured in these posts, Colney Heath Elementary, allowing that school to transform into JMI status.

From the mid-twenties Parliament paid much attention to the question of secondary schools.  The term senior was traditionally the older department of elementary schools, and simply hiving off those pupils into separate buildings while still calling them senior schools, did nothing positive for their educational aspirations unless closer  attention was given to the curriculum.  The much acclaimed Hadow Report highlighted the right of every pupil to take advantage of a secondary school, irrespective of ability to pay the fees, if they could legitimately take advantage of its curriculum.  Spoiler alert for the eleven plus coming up!

So it was that still more schools of a new type would be required during the 1930s; they would be known as Modern schools – confusingly the first of two styles using this designation.  We will follow up the Modern schools next time and discover what happened to them.

So, we are on the cusp of the Second World War and the East End still has Fleetville and Camp school buildings, plus recently added new Central (1931) and Ss Alban & Stephen (1934).

Friday, 18 February 2022

Let's Think Again

 No sooner had the County Education Committee come to terms with the requirements of the 1902 Balfour Act, surveyed its sometimes woeful array of school buildings, and set out a plan for the future, than the upheavals of the First World War intervened.  At least, the east side of St Albans fared well from those early years; the two buildings of Fleetville Elementary Schools were both open before the onset of war, and Camp Elementary School just before the millennium.  But in the latter case day-to-day existence persevered  with limited water supply, no heating and an unfinished playground.  But at least the buildings were sound.

To herald peacetime the government announced further legislation.  Finally enacted in 1921 and known as the Fisher Act, the new Education Act established an all-embracing education programme for children between the ages of 5 and fourteen, with separate phases defining Infants (5 to 7), Juniors (7 to 11) and Seniors (11 to 14, but initially 13).  For the first time the Act laid out an approach to learning, not simply attendance and inspection; the phrase child centred learning entered the educational lexicon.  

The Education Committee, having carefully launched its initial programme, stretching limited funds as far as they would reasonably go, was now expected to adjust and expand even further, with no immediate expectation of increased funding.

The former St Albans School of Art in Victoria Street, whose buildings eventually extended
back to what became the Chequer Street Car Park following the closure of the brewery site.
The building also incorporated the first public library, the Central School and workshops for
senior boys from the town's schools.

However, there is one more local school not mentioned so far, which came into being during the Balfour era; and there were plentiful examples of them throughout the UK.  Central Schools were established in response to a demand by senior pupils coming to the end of their elementary education but with no access, including scholarships, to the existing secondary schools, which in St Albans at the time meant St Albans High School for Girls and St Albans School for Boys.  St Albans Central School was accommodated rather uncomfortably in the first library and art school building in Victoria Street.  It included workshop rooms for senior boys from the city's elementary schools that lacked their own facilities.  It was a shoe horn existence and badly needed sorting out.

The issues facing the Education Committee in addressing the Fisher Act requirements in St Albans was complicated by the nature and condition of the existing estate and it was agreed to manage the process by phasing the improvements, beginning with what was perceived as the most challenging to tackle; the East Ward.  Central and West areas of the city would have to wait their turns.  Even so, the East Plan's implementation stretched out over more than a decade, exacerbated by the stream of housebuilding in the Ward, unbroken for the past forty years or so. Thus huge pressures were placed on available spaces in all three schools; Hatfield Road, Camp and Fleetville – even though the former was not actually located in the East Ward.

Top priority was given to building boys' and a girls' senior schools on land the Committee had purchased in Fleetville (where today's Fleetville Junior School is located).  At the time, in 1921, the land was naively considered sufficient for two separate schools. The norm for the time would have been each school occupying the ground or first  floor of a single building; an arrangement which the Education Committee referred to as "adjacent sites".   While it was a bold start to the plan the new schools would take many years to open; an interim solution was desperately needed for shorter term gain.


Top: a Fleetville School senior class from 1931. From the following year the girls would attend
the new Central School on the other side of Hatfield Road.  Below: In the same year, senior
children at Camp School.  From 1932 senior girls would transfer to the new Central School, 
and senior boys to Fleetville seniors or Hatfield Road.

Funding for a girls' senior school was granted, though no building emerged.  If it had the new building would accommodate senior girls from Fleetville and Camp, and girls from the Central School in the centre of town.  The Camp senior boys would transfer to Fleetville and allow Camp to become the first of the Primary (Junior Mixed Infant) schools.  The interim plan wasn't signed off until 1928, at which time there was still no new senior school!


Top: the new Central School main building – although this photo was taken later than the year
of opening (1931) by which time a new teaching block had been added.  Below: a cookery class in one
of the practical rooms at the new Central School.

Meanwhile, conditions at the Central School deteriorated further and it was agreed – a euphemism for protracted and sometimes heated discussions – that a complete new school would be built – on the land at Fleetville previously reserved for two senior schools.  Central's new school, with an increased number of places, opened in 1931.  The Fleetville and Camp senior girls could finally move into bright new buildings, but Fleetville could not become a primary while its senior rooms were full of Fleetville and ex Camp boys.  Gradually boys transferred from there to Hatfield Road as its accommodation became available; Fleetville therefore emerged as a Primary over time; and it seemed that no sooner had later boys enrolled at Hatfield Road they transferred en-bloc to another new school which opened in 1938 at Beaumonts!  But that is a later chapter in the story.

Fleetville's senior boys did, however, enjoy one new benefit from 1931.  The new Central site also included workshops for practical activity, deemed essential since the existing elementary schools had contained no such facilities.


Ss Alban & Stephen's new school building opened on the corner of Camp Road and Vanda
Crescent in 1934.
COURTESY HERTS ADVERTISER

A further school which had been educating children from across the city, had its base behind a church building in Beaconsfield Road.  Its lessons were regularly interrupted by the arrival of trains at the station at the foot of the shallow cutting.  Ss Alban & Stephen Catholic School became part of the system under the Balfour Act, in which grants were paid by the local authority.  Such schools, controlled by the Church of England or Catholic Church, were and are known as Voluntary Controlled or Voluntary Aided schools.  In 1932, the Church acquired land from the Friederick Sander estate in Vanda Crescent for its new school (now the Ss Alban & Stephen Infants); perhaps surprisingly opening as an elementary model, but that was undoubtedly its most economic arrangement given the smaller numbers of expected pupils.  So Alban and Stephen became the next new establishment in the East End, just a year after the new Central.

Although later phases of the re-organisation plan would also impinge on the East Ward a brief explanation would be better left to a later post, otherwise readers would, I fear, find the changes more mystifying than the Hatfield House maze! 


Friday, 11 February 2022

It's Elementary

It is now over thirty years since the first major legislation authorising education provision on a national scale; the 1870 Education Act.

The original inset name panel at Alma Road School is below the first floor window. Although the date of installation is not known, the lower Public Elementary School panel would have been installed
post-1902 and fixed directly into the brickwork without being set into a border frame.

After playing around with government's potential responsibilities for educating the nation's children, the Education Act of 1902, commonly referred to as the Balfour Act, sealed the state's future pathway, formalising the provision of education throughout the country for all children, not only those who weren't lucky enough to receive a classroom place from one of the voluntary organisations.  Further, transferring existing responsibilities from local boards (described in the previous blog) and voluntary organisations to the recently formed county councils.  Although districts could apply for exemption, St Albans, after much lengthy discussion, agreed to pass over its schools to Hertfordshire County Council (HCC).

While HCC lost no time in familiarising itself with its portfolio of existing premises and the need to standardise the facilities' requirements for new buildings, it was clear to the authority that improvements to existing buildings would be limited, given the disparity between need and available resources.  For example, the entirely sensible desirability of providing a bathroom for the benefit of any child arriving at school dirty from normal living conditions endured at home, would potentially have a facility to use before the school day began.  However, some members of the education committee were not convinced of the committee's responsibility to ensure children were clean. Standard building foundations would also be reduced for new buildings to a depth of 18 inches.  Porches would not be provided, and pianos were also considered unnecessary expenditure.

It may be a challenge to view, but this photograph, published in the Herts Advertiser in 1914, 
shows boys from Hatfield Road Elementary School working on the school's allotment garden
in the Ninefields, Brampton Road.  The houses in the background are on the south side of
Brampton Road.
COURTESY HERTS ADVERTISER

On the other hand,  a proposal for woodwork to be introduced for boys, and for school gardens to be provided, both for which were accepted. Accommodation for the first was found initially at the old Art School premises in Victoria Street, and a section of ground at Hatfield Road Boys' School was made available, although it is not known whether other schools also benefited before the First World War.  During the war the same school took on allotments on spare ground north of Brampton Road. 

The committee was also concerned that younger children, including infants, traditionally spent too much time sitting at desks. It urged that more time was given for education for the body – active pursuits.

So, the new school style would provide full-time attendance at a recognised school from the age of 5 to 7 in mixed infants classes, thereafter in senior classes of single gender until the age of 12, above which it was slowly but progressively advanced by a year at a time.


Two recent views of the former St Peter's Elementary School, the top picture from Old London
Road and the lower picture from the top of Cottonmill Lane.

The first school to operate as an Elementary school was the former St Peter's Rural Board School, opened in 1898, which was quickly renamed St Peter's Rural Elementary in time for the new Act, and quickly identified as Camp Elementary Schools.  It should be noted that in most cases the title was pluralised to Schools as each section was operated as a separate school department, whether or not it operated within the same building.  Camp Schools quickly filled up as children not living within the city boundary, but who had previously received informal permission to attend their nearest city school, were now required to  attend their nearest "other" school. Since most of the new housing being provided on the east side of the city fell within the "other" areas and there was only one available school, the Camp School's accommodation was soon depleted.  More new homes were also being provided astride Hatfield Road – but  no school, board or elementary, was initially provided in that location.


Camp Elementary School in Camp Road.  The top image is a recent view of a little-altered
frontage (except for the hanging baskets).  The lower image shows a group, possible, two
classes from the leavers' year, aged 12, c1900 to 1905.

Parental pressure quickly mushroomed among parents moving to Fleetville, and by 1906 a site, intended to be for future houses in Royal Road and Tess Road (now Woodstock Road south) was turned over to the County Council for its next new elementary school.  By November 1908 the senior section of the new Fleetville Elementary  Schools was complete.  However, as the infants building was still in the future – and would not open until 1913 – it was decided infant classes would be enrolled and join the senior groups in the 6-classroom building.  For five years the three  infant classes would share the hall space.  


Recent photographs of the former Fleetville Elementary Schools.  The top image is the building first opened in November 1908.  This was intended for Senior classes, later designated Junior and Senior
classes.  The lower image is the smaller building, opened in 1913, for three infants classes.

The previous two paragraphs are naturally inadequate to describe the East End's two original schools.  So they will join a growing list of organisations enjoying more extended posts – eventually!

In other parts of the city and in more rural settlements the existing British, National and Board schools would continue as usual, but as Elementary establishments, the responsibility of Hertfordshire County Council.  Its Education Committee would then decide when a school was deemed full, with arrangements made to add either permanent or temporary rooms according to need. Or, of course, adding more desks to existing classrooms!

Remembering that the system in St Albans largely relied on making use of existing buildings for an existing system.  Unsurprisingly, it did not take long for the modified structure of the Education Committee to require unpicking.  The elementary system was about to be re-organised less than two decades onwards. We'll discover how next time.